14 Sulgrave Crescent
$ 5,499,000
SOLD
Login to see the price
Features
Location


Description
Welcome to "Quatorz Sulgrave," a custom luxury home in the prestigious St. Andrews neighbourhood of Toronto. Completed in 2014 by Rostek Homes with classic architecture by David Wooldridge and modern transitional interiors by CMID, this residence offers approximately 7,900 Sq. Ft. of total living space, including ~ 5,000 Sq. Ft. above grade, on a 90' x 125' lot. Designed with timeless elegance, the Indiana limestone façade and professionally landscaped gardens set the stage for refined living. Inside, 10' ceilings, oak hardwood floors, Savaria elevator, applied mouldings, and custom millwork showcase exceptional craftsmanship. The main floor blends formal and family living with a living/dining room, study, and an open-concept chef's kitchen featuring Sub-Zero/Wolf appliances, quartz waterfall island, butler's pantry, and breakfast area overlooking the two-Storey family room with soaring 20' ceiling and linear fireplace. The upper level offers 4 vaulted bedrooms with ensuites, including a serene primary retreat with fireplace, dressing room, and 7-piece spa-inspired ensuite. The finished lower level includes a recreation room, games room, wet bar, fifth bedroom/gym, cedar closet, arcade, and cold cellars. Outdoor living is enhanced with stone interlock, outdoor kitchen/wet bar, fenced yard, and standby generator. Additional features: 4-car built-in garage with EV charger, 6-car drive, smart home wiring, built-in speakers, alarm and camera system, and dual furnaces & A/C. Ideally located near Bayview Village, The Granite Club, Highway 401, and some of Toronto's top private and public schools. A rare opportunity to own a custom-built St. Andrews luxury home of enduring style, exceptional quality, and unparalleled convenience.
Overview
Property Details
Occupant Type:
Owner
Basement:
Finished
Lot Size:
90 X 125 Feet
Property Features:
Electric Car Charger, Park, School, Public Transit, Hospital
Amenities & Features
- Fireplace
- Elevator
Property Rooms
| Room Level | Room Type | Room Width | Room Length | Room Area | Room Dimensions | Room Desc |
|---|---|---|---|---|---|---|
| Main | Foyer | 3.96 | 4.34 | -- | -- | -- |
| Main | Living Room | 3.96 | 4.47 | -- | -- | -- |
| Main | Dining Room | 4.27 | 5.56 | -- | -- | -- |
| Main | Study | 3.51 | 4.27 | -- | -- | -- |
| Main | Kitchen | 3.35 | 5.13 | -- | -- | -- |
| Main | Pantry | 1.47 | 3.02 | -- | -- | -- |
| Main | Breakfast | 3.35 | 5.56 | -- | -- | -- |
| Main | Family Room | 6.12 | 6.12 | -- | -- | -- |
| Main | Mud Room | 0 | 0 | -- | -- | -- |
| Second | Primary Bedroom | 5 | 5.79 | -- | -- | -- |
| Second | Bathroom | 4.01 | 4.06 | -- | -- | -- |
| Second | Bedroom 2 | 3.66 | 4.27 | -- | -- | -- |
| Second | Bedroom 3 | 4.39 | 4.72 | -- | -- | -- |
| Second | Bedroom 4 | 4.27 | 4.72 | -- | -- | -- |
| Second | Laundry | 2.41 | 3 | -- | -- | -- |
| Basement | Recreation | 6.12 | 6.38 | -- | -- | -- |
| Basement | Bedroom 5 | 3.96 | 5.49 | -- | -- | -- |
| Basement | Game Room | 5.36 | 7.21 | -- | -- | -- |
| Basement | Other | 2.44 | 2.54 | -- | -- | -- |
| Basement | Utility Room | 3.38 | 5.84 | -- | -- | -- |
Location
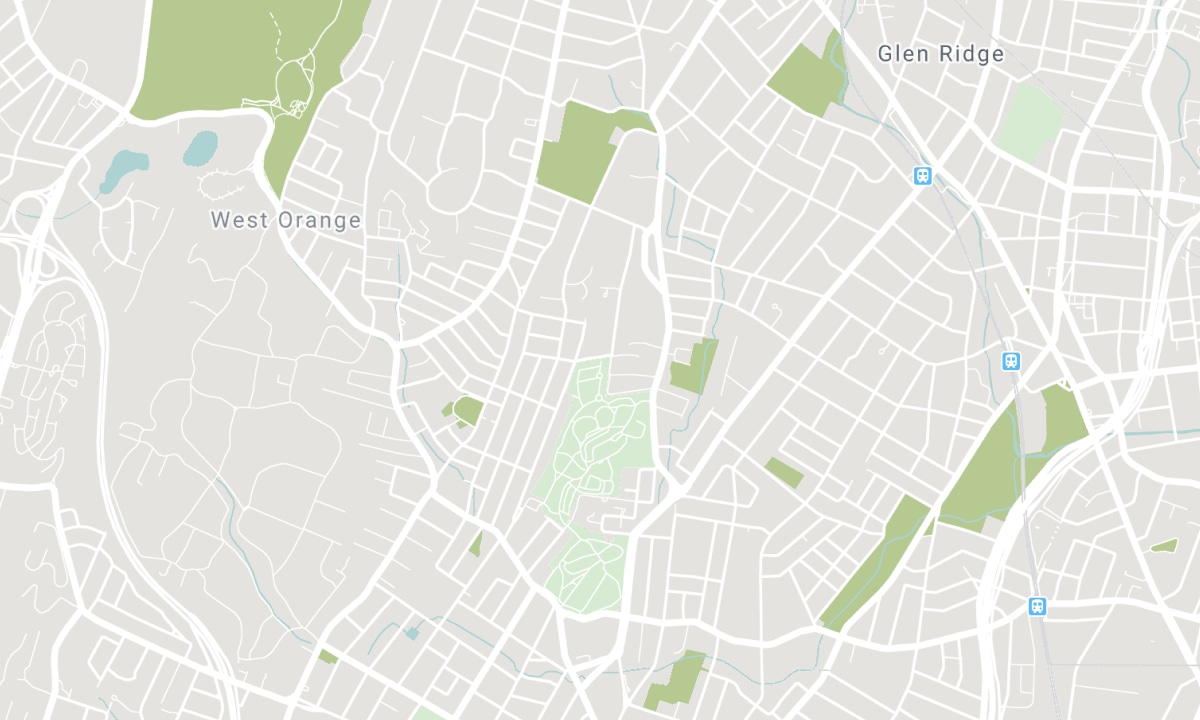
Nearby Schools
Source: Schools information and student demographics
For further information and school ranking visit Fraser Institution and EQAO.
| Green | Yellow | Orange | Red | |
| Average student achievements (out of 100%) | 100-76 | 75-60 | 60-40 | 40-0 |
All information displayed is believed to be accurate but is not guaranteed and should be independently verified. No warranties or representations are made of any kind. Data is provided courtesy of PropTx. Disclaimer: The property is not necessarily in the boundary of the schools shown above. This map indicates the closest primary and secondary schools. This tool is designed to provide the viewer an overview of the ratings of nearby public schools, and does not suggest association to school boundaries. To view all schools and boundaries please visit the respective district school board’s website.

Book a Showing

Dina Shoraka
Sales Representative
- (416) 937-2598
- sold@dinashorakahomes.com

