5 Cosmic Drive
$ 2,998,000
SOLD
登录后查看价格
特色
位置


描述
Welcome to "Urban Treehouse", a mid-century masterpiece that will take your breath away. Unlike any other homes in the area, this home must be seen from the inside to truly appreciate its magic. Once you walk inside, Urban Treehouse comes to life...a truly unique living space...the rarest of homes that provides a stunning connection with the outdoors via immense dramatic glass windows/skylights. Incredible brightness and light throughout combine with the wood, stone, brick, and glass materials to create a warm unique space. In addition, lofty high ceilings within this 6,652-square-foot custom home offer a stunning combination of grand scale and organic intimacy. This residence invites the surrounding canopy indoors, framing a private outdoor oasis complete with a kidney-shaped pool and putting green. The interior is anchored by a stunning granite stone feature column that separates the step-down living room and formal dining room, complete with a fireplace accessible from the living area. Bathed in an abundance of natural light, the home features a glassed-in sunroom/conservatory with soaring 16'7" ceiling. Situated within the prestigious Denlow School catchment area, this 5+1 bedroom, 6-bathroom residence offers a rare combination of bold geometric character and generous proportions; truly designed for both recreation and relaxation.
概览
房产详情
居住者类型:
Owner
地下室:
Finished
地块面积:
68.9 X 135 Feet
地块不规则情况:
121.55ft x 68.99ft x 147.83ft x 73.83ft
泳池特色:
Inground
房产特色:
Fenced Yard, Park, Public Transit, School
配套设施与特色
- 游泳池
- 壁炉
房间信息
| 房间楼层 | 房间类型 | 房间宽度 | 房间长度 | 房间面积 | 房间尺寸 | 房间描述 |
|---|---|---|---|---|---|---|
| Main | Foyer | 315 | 8.92 | -- | -- | -- |
| Main | Kitchen | 4.52 | 5.05 | -- | -- | -- |
| Main | Breakfast | 4.06 | 4.52 | -- | -- | -- |
| Main | Living Room | 5.13 | 5.77 | -- | -- | -- |
| Main | Dining Room | 3.71 | 4.55 | -- | -- | -- |
| Main | Family Room | 6.05 | 6.93 | -- | -- | -- |
| Main | Den | 4.47 | 4.65 | -- | -- | -- |
| Main | Office | 3.2 | 4.42 | -- | -- | -- |
| Second | Primary Bedroom | 4.37 | 4.57 | -- | -- | -- |
| Second | Bedroom 2 | 3.1 | 4.37 | -- | -- | -- |
| Second | Bedroom 3 | 3.76 | 4.22 | -- | -- | -- |
| Second | Bedroom 4 | 3.43 | 3.56 | -- | -- | -- |
| Second | Bedroom 5 | 2.87 | 4.06 | -- | -- | -- |
| Lower | Bedroom | 2.87 | 3.45 | -- | -- | -- |
| Lower | Recreation | 4.85 | 7.47 | -- | -- | -- |
| Lower | Media Room | 3.48 | 6.22 | -- | -- | -- |
| Lower | Utility Room | 3.99 | 7.54 | -- | -- | -- |
位置
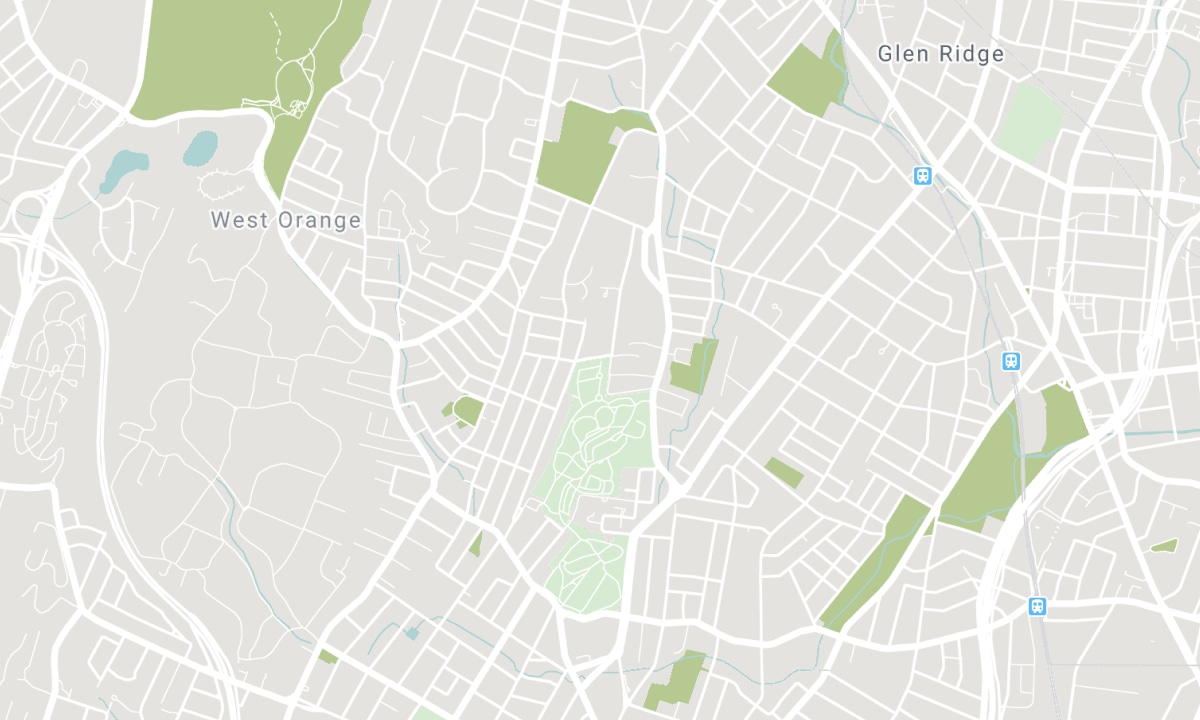
附近学校
来源:学校信息及学生人口统计
更多信息和学校排名请访问 Fraser Institution 和 EQAO.
| 绿色 | 黄色 | 橙色 | 红色 | |
| 学生平均成绩(满分 100%) | 100-76 | 75-60 | 60-40 | 40-0 |
All information displayed is believed to be accurate but is not guaranteed and should be independently verified. No warranties or representations are made of any kind. Data is provided courtesy of PropTx. Disclaimer: The property is not necessarily in the boundary of the schools shown above. This map indicates the closest primary and secondary schools. This tool is designed to provide the viewer an overview of the ratings of nearby public schools, and does not suggest association to school boundaries. To view all schools and boundaries please visit the respective district school board’s website.