1 Vyner Road
$ 3,599,000
SOLD
برای دیدن قیمت وارد شوید
ویژگیها
موقعیت


توضیحات
RARE opportunity in prestigious St. Andrew-Windfields. Nestled on an ultra-private cul-de-sac, this exceptional 82.56 x 219.02 ft ravine lot offers breathtaking views, mature trees, incredible privacy, and a resort-style backyard complete with an inground pool. Lovingly maintained, this spacious 4+1 bedroom family home offers approximately 3,000 sq. ft. of well-designed living space featuring generous principal rooms, a sun-filled family room, a bright sunroom overlooking the ravine, and expansive windows that bring the outdoors in. The functional layout provides endless possibilities to enjoy as-is, renovate to suit your lifestyle, or create your dream home on one of the area's most coveted lots. The backyard is a true private retreat, surrounded by lush greenery and spectacular ravine vistas, offering a rare sense of peace and seclusion in the heart of the city. Located within one of Toronto's most sought-after neighbourhoods and surrounded by luxury custom homes, this extraordinary property is close to top-rated public and private schools, parks, trails, shopping, transit, and major highways. A truly exceptional offering combining location, lot size, privacy, and future potential in one of Toronto's most prestigious communities.
نمای کلی
جزئیات ملک
نوع ساکن:
Owner
زیرزمین:
Full
مساحت زمین:
82.56 X 219.2 Feet
ویژگیهای استخر:
Inground
ویژگیهای ملک:
Cul de Sac/Dead End, Hospital, Park, Place Of Worship, Ravine, School
امکانات و ویژگیها
- استخر
- شومینه
اتاقهای ملک
| طبقهٔ اتاق | نوع اتاق | عرض اتاق | طول اتاق | مساحت اتاق | ابعاد اتاق | توضیح اتاق |
|---|---|---|---|---|---|---|
| Main | Foyer | 2.64 | 4.39 | -- | -- | -- |
| Main | Living Room | 4.45 | 6.32 | -- | -- | -- |
| Main | Dining Room | 3.51 | 4.32 | -- | -- | -- |
| Main | Kitchen | 3.38 | 3.89 | -- | -- | -- |
| Main | Breakfast | 2.72 | 3.66 | -- | -- | -- |
| Main | Family Room | 4.65 | 7.14 | -- | -- | -- |
| Second | Primary Bedroom | 4.32 | 4.67 | -- | -- | -- |
| Second | Bedroom 2 | 10 | 11.6 | -- | -- | -- |
| Second | Bedroom 3 | 10.3 | 11.5 | -- | -- | -- |
| Second | Bedroom 4 | 9.9 | 11.5 | -- | -- | -- |
| Basement | Recreation | 4.17 | 6.1 | -- | -- | -- |
| Basement | Bedroom | 3.61 | 5.74 | -- | -- | -- |
| Basement | Utility Room | 3.48 | 4.55 | -- | -- | -- |
موقعیت
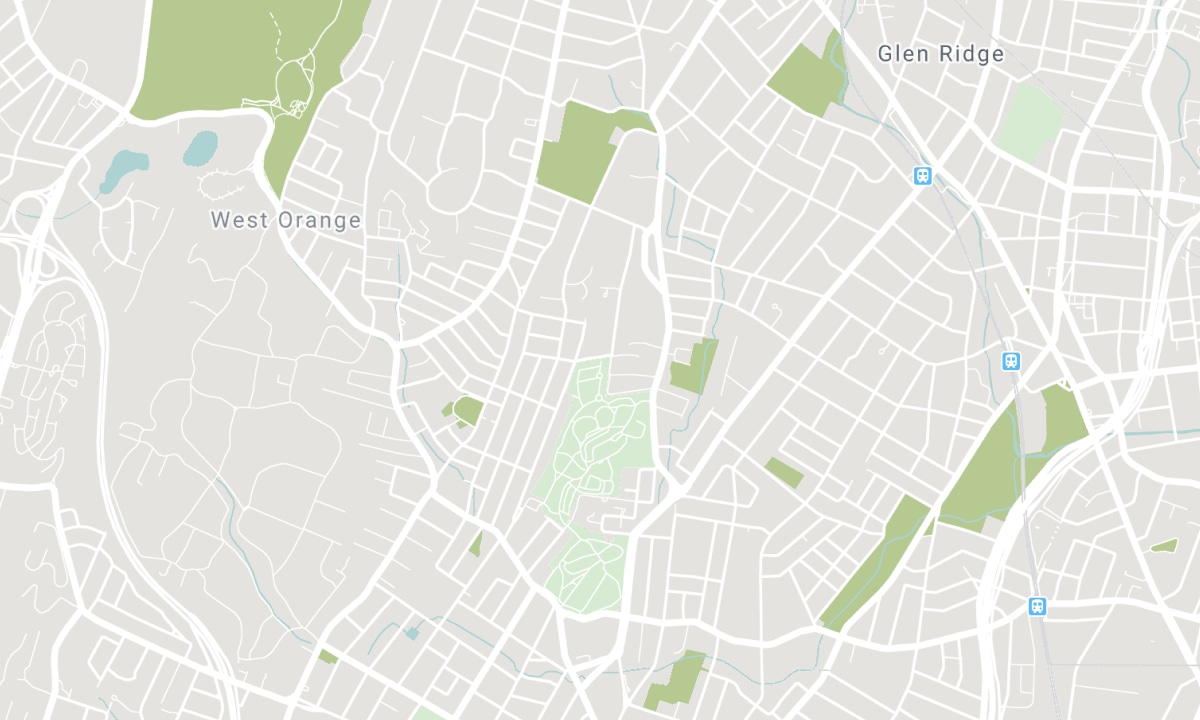
مدارس نزدیک
منبع: اطلاعات مدارس و جمعیتشناسی دانشآموزان
برای اطلاعات بیشتر و رتبهبندی مدارس به این نشانی بروید: Fraser Institution و EQAO.
| سبز | زرد | نارنجی | قرمز | |
| میانگین پیشرفت تحصیلی دانشآموزان (از 100%) | 100-76 | 75-60 | 60-40 | 40-0 |
All information displayed is believed to be accurate but is not guaranteed and should be independently verified. No warranties or representations are made of any kind. Data is provided courtesy of PropTx. Disclaimer: The property is not necessarily in the boundary of the schools shown above. This map indicates the closest primary and secondary schools. This tool is designed to provide the viewer an overview of the ratings of nearby public schools, and does not suggest association to school boundaries. To view all schools and boundaries please visit the respective district school board’s website.

رزرو بازدید

Dina Shoraka
Sales Representative
- (416) 937-2598
- sold@dinashorakahomes.com

