148 Delhi Avenue
$ 2,899,018
SOLD
登录后查看价格
特色
位置


描述
Nestled in the heart of Armour Heights, this exceptional 5-bedroom residence sits on an expansive 55 x174 ft lot and showcases refined living at every turn. Thoughtfully designed with luxury in mind, the home features a stunning primary retreat complete with a spa-inspired ensuite offering a jacuzzi tub, steam shower, heated floors, and a walk-out to a private balcony overlooking the beautifully landscaped backyard and inground pool. The chef's kitchen is outfitted with top-of-the-line Sub-Zero, Wolf, and Miele appliances, including a built-in Miele coffee system, and is centred around a generous granite island. French doors from both the kitchen and family room create a seamless connection to the resort- style outdoor setting. Four gas fireplaces enhance the ambiance throughout the home, while the lower level offers radiant heated floors (excluding storage), a fully equipped home theatre, temperature- controlled wine cellar, wet bar, gym with ensuite, spacious recreation area with walk-up to the yard, as well as a jacuzzi and sauna. A grand foyer welcomes you with a striking custom chandelier, leading to a dramatic circular staircase that serves as a true architectural focal point. Each additional bedroom features its own ensuite, ensuring comfort and privacy throughout. Premium finishes include Italian Calacatta marble, custom ceiling details, skylights, and thoughtful design elements throughout. Additional conveniences include laundry on both the main and lower levels with chute, and a Generac generator for added peace of mind. A rare offering defined by craftsmanship, scale, and attention to detail.
概览
房产详情
居住者类型:
Owner
地下室:
Finished with Walk-Out
地块面积:
55 X 174 Feet
泳池特色:
Inground
配套设施与特色
- 游泳池
- 壁炉
房间信息
| 房间楼层 | 房间类型 | 房间宽度 | 房间长度 | 房间面积 | 房间尺寸 | 房间描述 |
|---|---|---|---|---|---|---|
| Main | Living Room | 4.1 | 4.27 | -- | -- | -- |
| Main | Dining Room | 3.96 | 4.56 | -- | -- | -- |
| Main | Kitchen | 4.27 | 7.16 | -- | -- | -- |
| Main | Family Room | 5.03 | 5.18 | -- | -- | -- |
| Main | Library | 3.28 | 3.43 | -- | -- | -- |
| Second | Primary Bedroom | 4.72 | 5.8 | -- | -- | -- |
| Second | Sitting | 3.05 | 3.5 | -- | -- | -- |
| Second | Bedroom 2 | 3.96 | 5.49 | -- | -- | -- |
| Second | Bedroom 3 | 3.96 | 4.88 | -- | -- | -- |
| Second | Bedroom 4 | 3.66 | 3.96 | -- | -- | -- |
| Second | Bedroom 5 | 3.5 | 4.27 | -- | -- | -- |
| Lower | Recreation | 4.65 | 4.88 | -- | -- | -- |
| Lower | Media Room | 3.96 | 5.8 | -- | -- | -- |
| Lower | Exercise Room | 3.81 | 3.81 | -- | -- | -- |
| Lower | Bedroom | 3.05 | 3.35 | -- | -- | -- |
| Lower | Other | 3.35 | 3.35 | -- | -- | -- |
位置
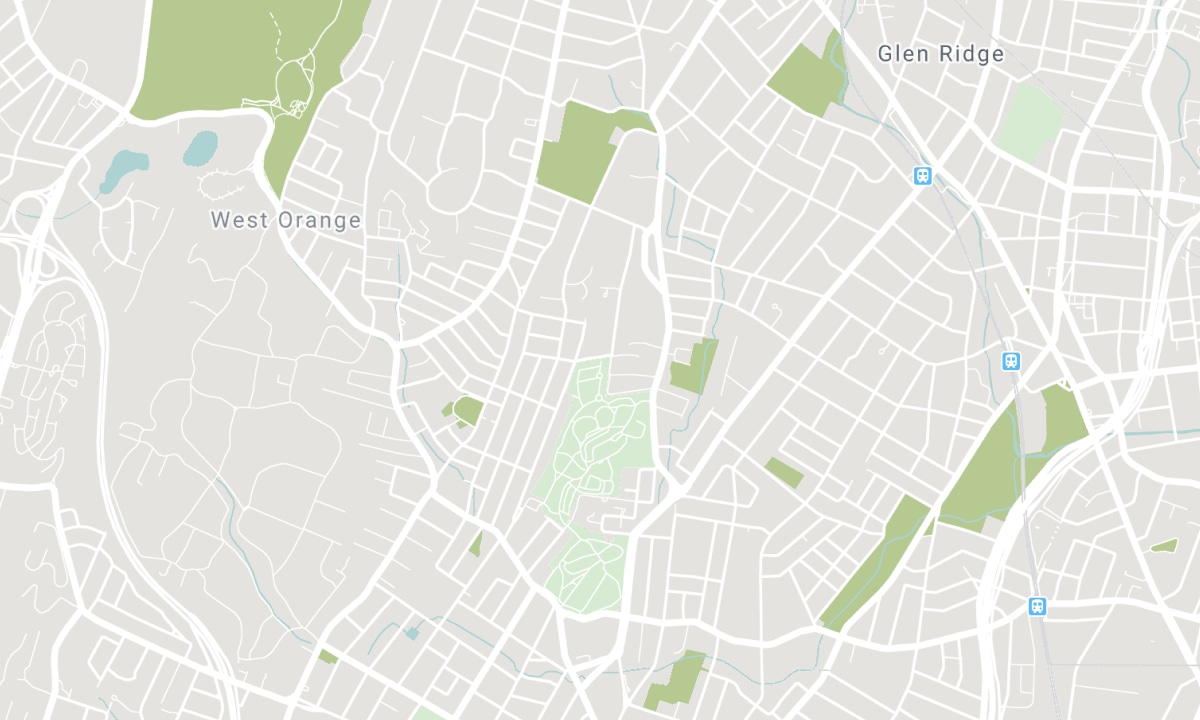
附近学校
来源:学校信息及学生人口统计
更多信息和学校排名请访问 Fraser Institution 和 EQAO.
| 绿色 | 黄色 | 橙色 | 红色 | |
| 学生平均成绩(满分 100%) | 100-76 | 75-60 | 60-40 | 40-0 |
All information displayed is believed to be accurate but is not guaranteed and should be independently verified. No warranties or representations are made of any kind. Data is provided courtesy of PropTx. Disclaimer: The property is not necessarily in the boundary of the schools shown above. This map indicates the closest primary and secondary schools. This tool is designed to provide the viewer an overview of the ratings of nearby public schools, and does not suggest association to school boundaries. To view all schools and boundaries please visit the respective district school board’s website.