89 Ames Circle
$ 2,098,000
SOLD
برای دیدن قیمت وارد شوید
ویژگیها
موقعیت


توضیحات
Don't Miss This Warm And Inviting Family Home In The Highly Desirable Windfields Neighbourhood! Rarely Offered, This 4+1 Bedroom, 3+1 Bathroom Detached Home Has Been Lovingly And Meticulously Maintained By The Same Family For Decades! Move Right In, Or Take Advantage Of The Exceptional Potential To Renovate, Reimagine, Or Build Your Dream Home On This Premium Lot! One Of Very Few Homes Backing Directly Onto Ames Park, This Spacious Home Boasts A Very Functional Layout With Generous Principal Rooms - Perfect For Entertaining, A Functional Galley Kitchen With Breakfast Room, Large Family Room With Wood-Burning Fireplace, Walkout To Deck Overlooking Backyard & Park, A Large Primary Suite With Walk-In Closet & 3-Piece Ensuite, Three Additional Spacious Bedrooms, Hardwood Flooring Throughout. The Finished Basement Features A Large Recreation Room With Fireplace, Wet Bar, Walkout To Backyard, Bedroom With 3-Piece Ensuite, Large Workshop And Ample Storage Throughout. The Mature Treed Lot Features An Oversized Inground Swimming Pool And No Backyard Neighbours, Providing An Oasis In The Middle Of The City! Situated Within Steps To Many Nearby Parks, Ravines & Trails, Excellent Elementary and Secondary Schools Shopping At York Mills Shopping Centre And York Mills Gardens, Golf Clubs, Easy Access To The 401 & 404, Transit, And The Very Best That York Mills Has To Offer! Welcome Home!
نمای کلی
جزئیات ملک
نوع ساکن:
Vacant
زیرزمین:
Finished with Walk-Out
مساحت زمین:
55 X 120 Feet
ویژگیهای استخر:
Inground
امکانات و ویژگیها
- استخر
- شومینه
اتاقهای ملک
| طبقهٔ اتاق | نوع اتاق | عرض اتاق | طول اتاق | مساحت اتاق | ابعاد اتاق | توضیح اتاق |
|---|---|---|---|---|---|---|
| Main | Living Room | 3.96 | 6.98 | -- | -- | -- |
| Main | Dining Room | 3.76 | 4.88 | -- | -- | -- |
| Main | Kitchen | 2.57 | 3.35 | -- | -- | -- |
| Main | Breakfast | 2.64 | 3.35 | -- | -- | -- |
| Main | Family Room | 3.56 | 5.72 | -- | -- | -- |
| Main | Laundry | 2.54 | 2.29 | -- | -- | -- |
| Second | Primary Bedroom | 4.11 | 5.23 | -- | -- | -- |
| Second | Bedroom 2 | 3.48 | 4.09 | -- | -- | -- |
| Second | Bedroom 3 | 4.27 | 4.09 | -- | -- | -- |
| Second | Bedroom 4 | 3 | 4.22 | -- | -- | -- |
| Basement | Recreation | 3.3 | 7.75 | -- | -- | -- |
| Basement | Sitting | 4.19 | 4.93 | -- | -- | -- |
| Basement | Bedroom | 4.11 | 3.51 | -- | -- | -- |
| Basement | Workshop | 4.06 | 4.52 | -- | -- | -- |
| Basement | Other | 2.64 | 1.98 | -- | -- | -- |
موقعیت
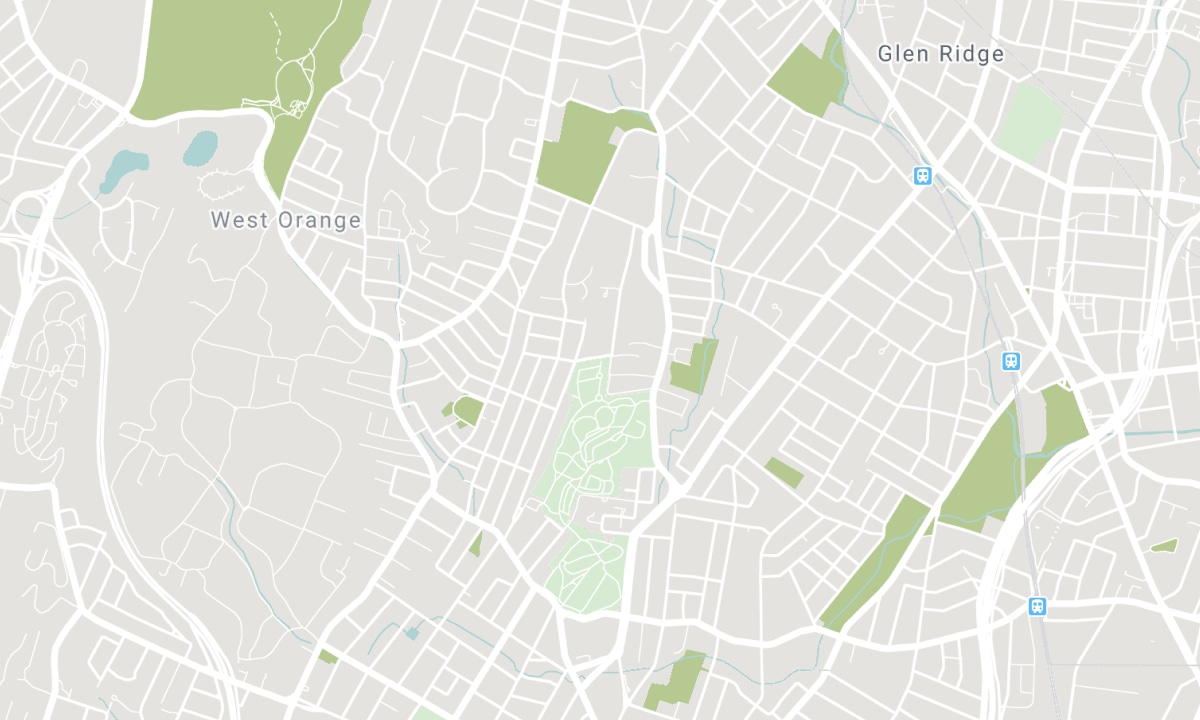
مدارس نزدیک
منبع: اطلاعات مدارس و جمعیتشناسی دانشآموزان
برای اطلاعات بیشتر و رتبهبندی مدارس به این نشانی بروید: Fraser Institution و EQAO.
| سبز | زرد | نارنجی | قرمز | |
| میانگین پیشرفت تحصیلی دانشآموزان (از 100%) | 100-76 | 75-60 | 60-40 | 40-0 |
All information displayed is believed to be accurate but is not guaranteed and should be independently verified. No warranties or representations are made of any kind. Data is provided courtesy of PropTx. Disclaimer: The property is not necessarily in the boundary of the schools shown above. This map indicates the closest primary and secondary schools. This tool is designed to provide the viewer an overview of the ratings of nearby public schools, and does not suggest association to school boundaries. To view all schools and boundaries please visit the respective district school board’s website.

رزرو بازدید

Dina Shoraka
Sales Representative
- (416) 937-2598
- sold@dinashorakahomes.com

