61 Abitibi Avenue
$ 1,199,000
SOLD
Login to see the price
Features
Location


Description
Welcome to 61 Abitibi Avenue, a rare opportunity in one of North York's most sought-after neighbourhoods, surrounded by multi-million-dollar homes. Lovingly maintained by the same family for over 60 years, this bright and spacious 3-bedroom bungalow offers approximately 2000 sq ft total on two levels.This home reflects true pride of ownership throughout. Featuring a functional layout with generously sized principal rooms, a finished basement with a separate entrance second kitchen, laundry, offers incredible flexibility - ideal for extended family, a nanny suite, or income opportunity, this home offers endless possibilities. Move in and enjoy, renovate to suit your vision, or build your dream home on this premium lot. Ideally located just steps to Yonge Street, Centrepoint Mall, restaurants, parks, top-rated schools, TTC, subway access, and major highways. Opportunities like this are rarely available on Abitibi Avenue. Don't miss your chance to make this exceptional property your own.
Overview
Property Details
Occupant Type:
Owner+Tenant
Basement:
Apartment, Separate Entrance
Lot Size:
40 X 122.5 Feet
Amenities & Features
Property Rooms
| Room Level | Room Type | Room Width | Room Length | Room Area | Room Dimensions | Room Desc |
|---|---|---|---|---|---|---|
| Main | Living Room | 3.48 | 4.27 | -- | -- | -- |
| Main | Dining Room | 2.74 | 3.14 | -- | -- | -- |
| Main | Kitchen | 3.21 | 3.93 | -- | -- | -- |
| Main | Primary Bedroom | 4.13 | 2.79 | -- | -- | -- |
| Main | Bedroom 2 | 2.49 | 4.27 | -- | -- | -- |
| Main | Bedroom 3 | 2.61 | 3.14 | -- | -- | -- |
| Lower | Recreation | 3.37 | 4.81 | -- | -- | -- |
| Lower | Kitchen | 5.66 | 5.1 | -- | -- | -- |
| Lower | Bedroom 4 | 3.17 | 3.24 | -- | -- | -- |
| Lower | Bedroom 5 | 3.37 | 2.24 | -- | -- | -- |
Location
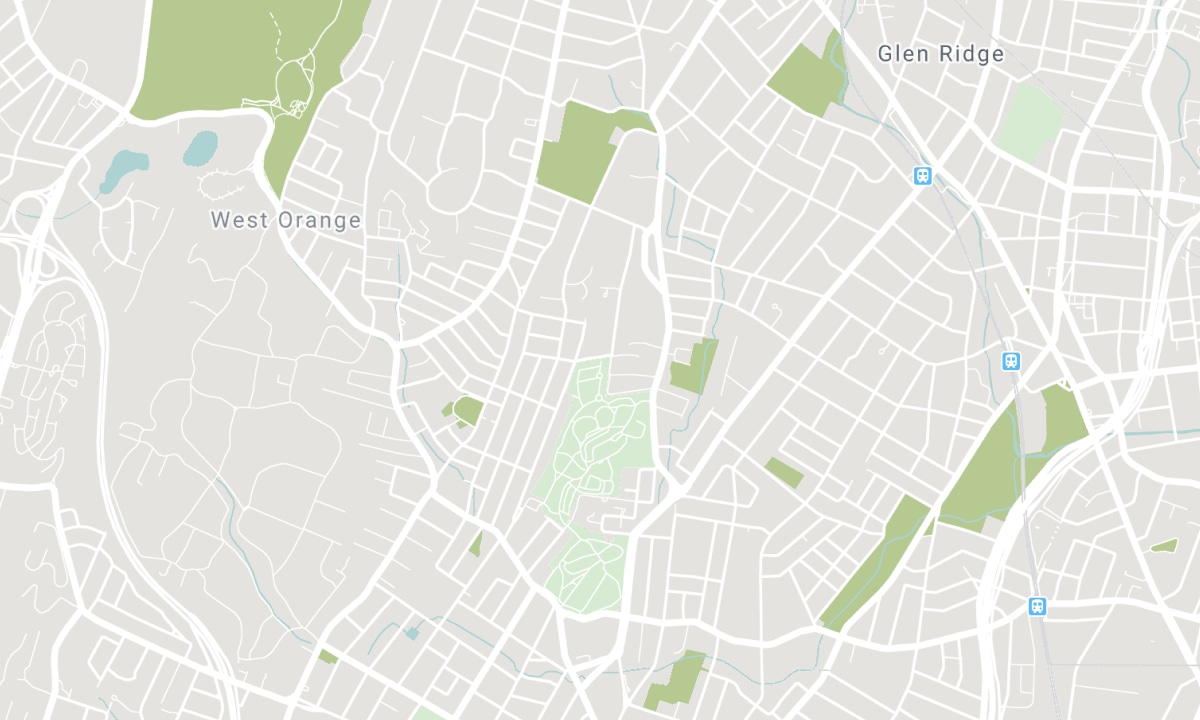
Nearby Schools
Source: Schools information and student demographics
For further information and school ranking visit Fraser Institution and EQAO.
| Green | Yellow | Orange | Red | |
| Average student achievements (out of 100%) | 100-76 | 75-60 | 60-40 | 40-0 |
All information displayed is believed to be accurate but is not guaranteed and should be independently verified. No warranties or representations are made of any kind. Data is provided courtesy of PropTx. Disclaimer: The property is not necessarily in the boundary of the schools shown above. This map indicates the closest primary and secondary schools. This tool is designed to provide the viewer an overview of the ratings of nearby public schools, and does not suggest association to school boundaries. To view all schools and boundaries please visit the respective district school board’s website.

Book a Showing

Dina Shoraka
Sales Representative
- (416) 937-2598
- sold@dinashorakahomes.com

