10 Whitelaw Court
$ 2,298,000
SOLD
התחברו כדי לראות את המחיר
מאפיינים
מיקום


תיאור
Nestled on a quiet cul-de-sac in prime Thornhill, this exceptional Tudor-style residence sits on a rare pie-shaped lot widening to approximately 145 feet at the rear, offering a unique opportunity in the sought-after Bayview Glen community. Lovingly maintained by the same family for 47 years, this 5-bedroom home presents incredible potential to move in, update, or build your dream home on a premium lot. Offering nearly 4,500 Sq. Ft. above grade, the home features a grand foyer, sun-filled principal rooms, formal living and dining rooms, and a spacious family room ideal for everyday living and entertaining. The family-sized Downsview kitchen is equipped with granite countertops, centre island, and a bright breakfast area with walkout to the backyard. A main floor library provides an ideal home office or study, while the second-floor laundry room adds everyday convenience. The expansive primary suite offers his and hers walk-in closets and separate ensuite bathrooms, creating a private retreat. The finished lower level features a recreation room with wet bar, cedar sauna, in-ground whirlpool, and walk-up-ideal for entertaining or extended family living. The home also includes a built-in elevator, dual-zone heating and cooling, standby generator, and heated garage, reflecting pride of ownership and thoughtful long-term functionality. The private backyard is beautifully landscaped with mature trees, offering both ample green space and a Todd Pools concrete in-ground pool-perfect for relaxing, entertaining, and family enjoyment. Located just minutes to Bayview Glen Golf & Country Club and surrounded by prestigious homes, this is a rare opportunity to secure a premium property in an established and highly desirable neighbourhood. Ideal for growing or multigenerational families seeking space, flexibility, and long-term value, this home offers a compelling combination of comfort and potential. A rare offering combining location, land, scale, and long-term potential.
סקירה כללית
פרטי הנכס
סוג דייר:
Vacant
מרתף:
Finished
גודל המגרש:
82.6 X 120 Feet
אי-סדירות במגרש:
Widens to 144.83'
מאפייני הבריכה:
Inground
מאפייני הנכס:
Golf, Greenbelt/Conservation, Park, Place Of Worship, Public Transit, School
מתקנים ומאפיינים
- בריכת שחייה
- אח
חדרי הנכס
| קומת החדר | סוג החדר | רוחב החדר | אורך החדר | שטח החדר | מידות החדר | תיאור החדר |
|---|---|---|---|---|---|---|
| Main | Foyer | 3.96 | 6.73 | -- | -- | -- |
| Main | Living Room | 4.6 | 6.65 | -- | -- | -- |
| Main | Library | 3.96 | 3.96 | -- | -- | -- |
| Main | Sunroom | 2.79 | 4.52 | -- | -- | -- |
| Main | Kitchen | 3.3 | 3.94 | -- | -- | -- |
| Main | Breakfast | 2.34 | 4.6 | -- | -- | -- |
| Main | Family Room | 4.06 | 5.97 | -- | -- | -- |
| Second | Primary Bedroom | 4.6 | 6.65 | -- | -- | -- |
| Second | Bedroom 2 | 4.04 | 5.18 | -- | -- | -- |
| Second | Bedroom 3 | 4.09 | 4.6 | -- | -- | -- |
| Second | Bedroom 4 | 3.43 | 4.6 | -- | -- | -- |
| Second | Bedroom 5 | 3.45 | 4.6 | -- | -- | -- |
| Second | Laundry | 2.64 | 2.84 | -- | -- | -- |
| Basement | Recreation | 3.84 | 10.67 | -- | -- | -- |
| Basement | Game Room | 4.34 | 5.26 | -- | -- | -- |
| Basement | Bedroom | 3.96 | 4.42 | -- | -- | -- |
מיקום
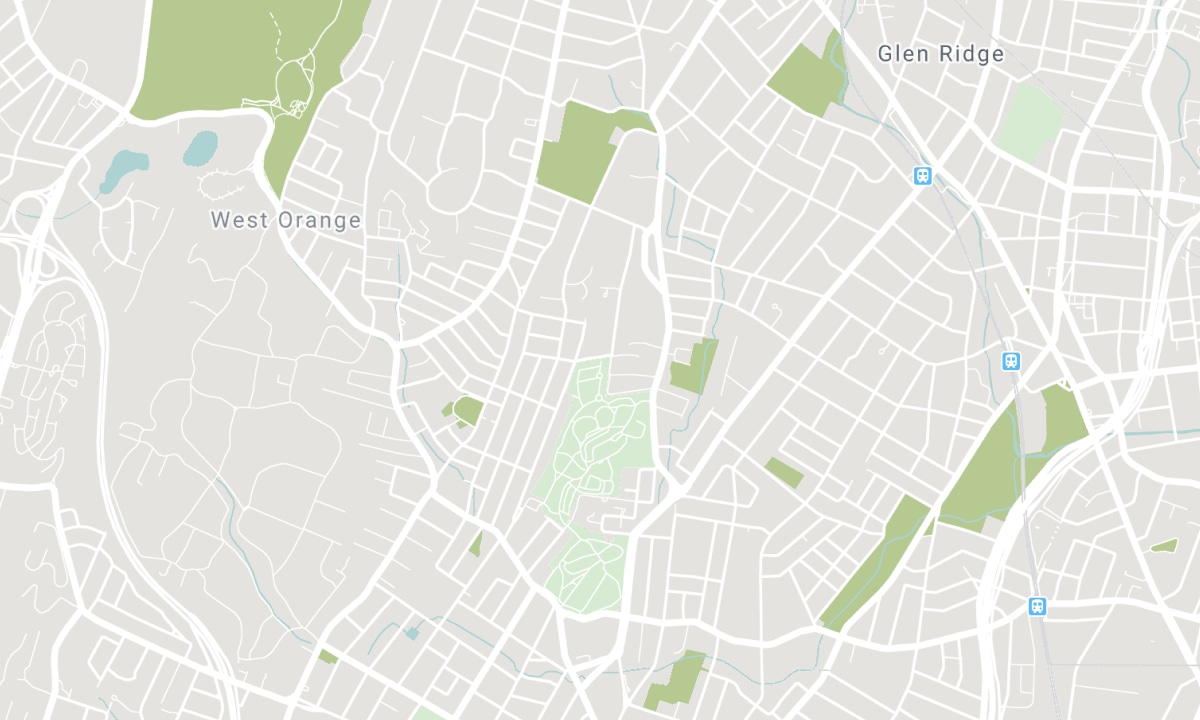
בתי ספר קרובים
מקור: מידע על בתי ספר ונתונים דמוגרפיים של תלמידים
למידע נוסף ולדירוג בתי ספר בקרו ב Fraser Institution ו EQAO.
| ירוק | צהוב | כתום | אדום | |
| הישגי תלמידים ממוצעים (מתוך 100%) | 100-76 | 75-60 | 60-40 | 40-0 |
All information displayed is believed to be accurate but is not guaranteed and should be independently verified. No warranties or representations are made of any kind. Data is provided courtesy of PropTx. Disclaimer: The property is not necessarily in the boundary of the schools shown above. This map indicates the closest primary and secondary schools. This tool is designed to provide the viewer an overview of the ratings of nearby public schools, and does not suggest association to school boundaries. To view all schools and boundaries please visit the respective district school board’s website.

קביעת סיור בנכס

Dina Shoraka
Sales Representative
- (416) 937-2598
- sold@dinashorakahomes.com

