4 New Port Way
$ 769,000
SOLD
登录后查看价格
特色
位置


描述
Welcome to 4 New Port Way, a rarely offered 3-storey semi-detached condo in a quiet, family-oriented neighbourhood with city conveniences. Approx. 1,600 sq ft of living space including the finished basement. The living room features soaring 13 ft ceilings, an electric fireplace with custom built-in wall unit and a walkout to a fully enclosed backyard with custom deck and no grass to maintain (2020). Open-concept dining room and granite kitchen with stainless steel appliances. Primary retreat with upgraded 3-pc ensuite and glass shower; third bedroom wired for a home office. Finished basement for a family room, gym or office. Furnace (2023) and A/C (2026). Carpet-free hardwood and tile, updated lighting fixtures and in-wall home audio & ethernet wiring. Built-in garage with opener plus driveway parking; low monthly fees. Enjoy top-tier schools in the area including EJ Sand PS, Woodland PS, Thornhill SS, St. Anthony CES and St. Robert CHS, plus nearby Henderson PS (Gifted Program) and French-language schools ÉÉ Paul-Demers and ÉS Norval-Morrisseau. Parks and ravine trails are a focal point here: Pomona Mills Park offers a 3 km forested trail, river paths, a playground and tennis courts, with Sprucewood, Proctor and Doreen Quirk Parks close by. Near shopping, cafes and restaurants. Bus stop 2 minutes away with routes to Finch Subway and VIVA, approx. 1.5-2 km to the future Clark Subway Station, and easy access to Hwy 407 and 404/DVP.
概览
房产详情
居住者类型:
Owner
物业管理:
Fairway Property Management Company
地下室:
Crawl Space, Full
协会名称:
YCC
协会费:
310
协会费包含:
Building Insurance Included
协会设施:
Visitor Parking, Playground
配套设施与特色
- 空调
- 壁炉
房间信息
| 房间楼层 | 房间类型 | 房间宽度 | 房间长度 | 房间面积 | 房间尺寸 | 房间描述 |
|---|---|---|---|---|---|---|
| Ground | Great Room | 3.62 (Meters) | 5.7 (Meters) | 20.63 (Square Meters) | 5.70 x 3.62 | Great Room |
| Main | Foyer | 2.86 (Meters) | 1.81 (Meters) | 0 (Square Meters) | -- | Foyer |
| Second | Dining Room | 3 (Meters) | 3.8 (Meters) | 11.4 (Square Meters) | 3.80 x 3.00 | Dining Room |
| Ground | Living Room | 4.06 (Meters) | 5.71 (Meters) | -- | -- | -- |
| Second | Dining Room | 2.85 (Meters) | 3.8 (Meters) | -- | -- | -- |
| Second | Kitchen | 4 (Meters) | 3 (Meters) | 12 (Square Meters) | 3.00 x 4.00 | Kitchen |
| Third | Primary Bedroom | 3.88 (Meters) | 4.8 (Meters) | 18.62 (Square Meters) | 4.80 x 3.88 | Primary Bedroom |
| Second | Kitchen | 2.98 (Meters) | 3.8 (Meters) | -- | -- | -- |
| Third | Primary Bedroom | 4.25 (Meters) | 3.8 (Meters) | -- | -- | -- |
| Third | Bedroom 2 | 3.08 (Meters) | 3.83 (Meters) | 11.8 (Square Meters) | 3.83 x 3.08 | Bedroom 2 |
| Third | Bedroom 2 | 3.6 (Meters) | 2.96 (Meters) | -- | -- | -- |
| Third | Bedroom 3 | 2.78 (Meters) | 2.82 (Meters) | 7.84 (Square Meters) | 2.82 x 2.78 | Bedroom 3 |
| Third | Bedroom 3 | 2.57 (Meters) | 2.65 (Meters) | -- | -- | -- |
| Basement | Recreation | -- (Meters) | -- (Meters) | 0 (Square Meters) | -- | Recreation |
| Basement | Recreation | 3.04 (Meters) | 5.71 (Meters) | -- | -- | -- |
位置
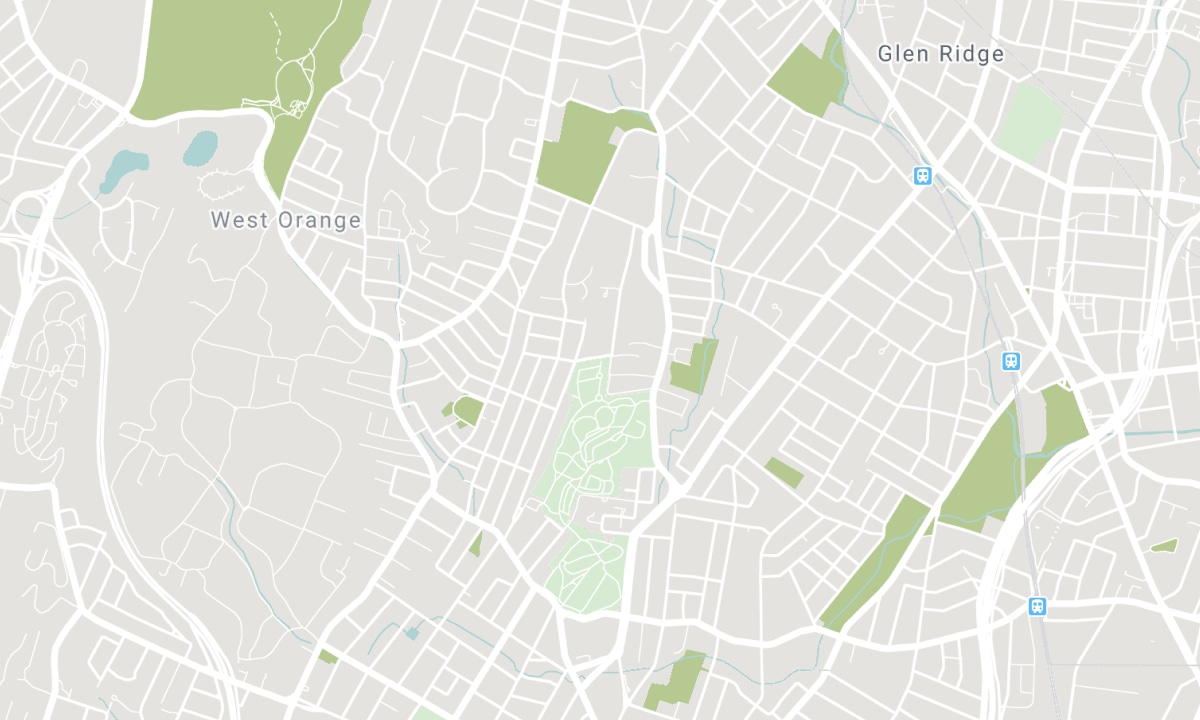
附近学校
来源:学校信息及学生人口统计
更多信息和学校排名请访问 Fraser Institution 和 EQAO.
| 绿色 | 黄色 | 橙色 | 红色 | |
| 学生平均成绩(满分 100%) | 100-76 | 75-60 | 60-40 | 40-0 |
All information displayed is believed to be accurate but is not guaranteed and should be independently verified. No warranties or representations are made of any kind. Data is provided courtesy of PropTx. Disclaimer: The property is not necessarily in the boundary of the schools shown above. This map indicates the closest primary and secondary schools. This tool is designed to provide the viewer an overview of the ratings of nearby public schools, and does not suggest association to school boundaries. To view all schools and boundaries please visit the respective district school board’s website.